Short answer: plan for the system, not only the cabinet
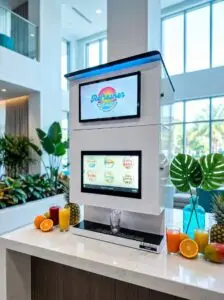
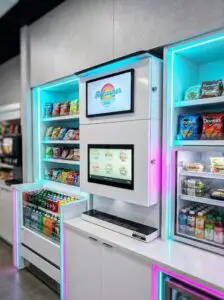
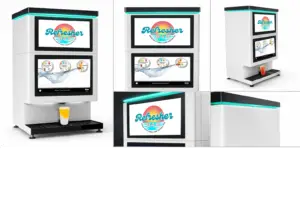
The cabinet footprint is just the starting point. A full beverage-system installation also needs room for ingredient storage, CO2 tanks, cooling equipment, service access, and guest or staff queuing, and skipping any of those in your space plan is one of the most common causes of a rushed or awkward install. TendedBar’s countertop configuration runs roughly 30 in W x 25.5 in D, which fits many standard counter runs, but that number is only the cabinet itself. Plan the full footprint before you finalize millwork or utilities.
The countertop footprint
Start with the physical dimensions of the unit itself, then work outward to everything the unit needs around it.
Width and depth
TendedBar’s countertop configuration measures roughly 30 in W x 25.5 in D. Measure your available counter run against that figure before assuming a fit, and remember that this is the cabinet footprint alone, not the full working space around it.
Height and overhead clearance
[CONFIRM: current countertop unit height and any required overhead clearance before publishing specific figures.] Confirm overhead clearance needs, including any cabinetry or shelving above the install location, as part of your site planning.
Counter strength and edge clearance
Confirm your counter can support the unit’s weight, and leave enough edge clearance for stable, safe operation. Your TendedBar contact can advise on weight and clearance needs for your specific configuration.
Where ingredients, pumps, CO2, and cooling equipment go
BIB boxes, bulk containers, CO2 tanks, and cooling equipment typically need storage near the unit, whether in a cabinet base below the counter or in an adjacent storage area. This space is separate from the cabinet footprint and needs to be planned into your layout from the start, not added after the counter is already built.
Service and cleaning clearances
Leave enough clearance around the unit for a technician to service it and for staff to run cleaning cycles without tearing down the surrounding station. Confirm the specific service clearance your configuration requires as part of your site assessment.
Ice, cups, lids, garnish, and handoff space
Beyond the dispenser itself, plan for where ice, cups, lids, and garnishes will be staged, and where the finished drink gets handed off, whether that’s to a staff member, directly to a guest, or into a pickup queue. This handoff space is easy to overlook in early planning but has a real effect on how smoothly service runs once the system is live.
Queue and operator-flow considerations
If guests will interact with the system directly, plan for queuing space that doesn’t create a bottleneck in your existing traffic flow. If staff will run the system, think through how they’ll move between the dispenser, the ingredient storage, and the handoff point during a busy period.
Why larger multi-station systems need configuration drawings
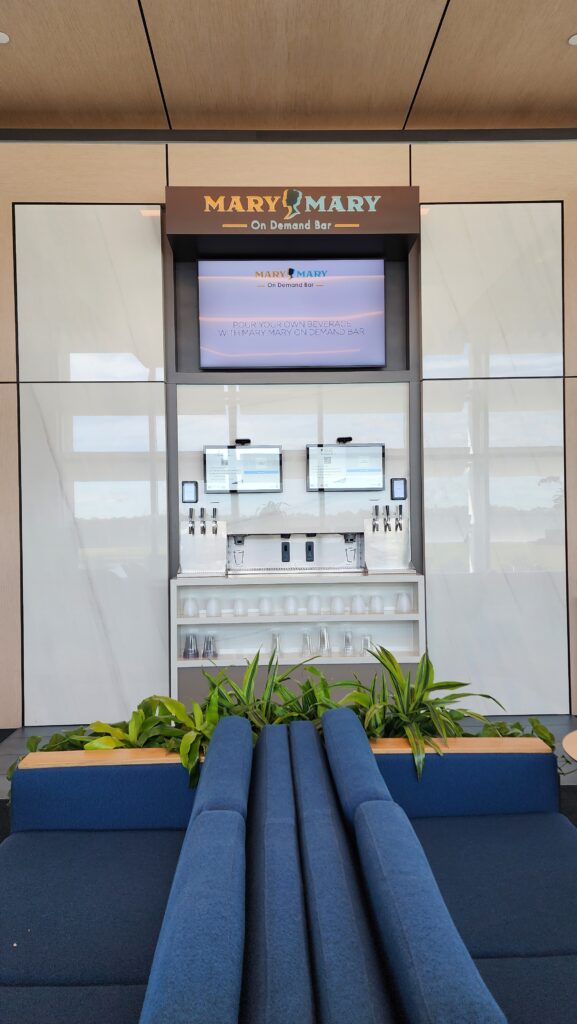
Larger or multi-station configurations have different footprint, utility, and clearance requirements than the countertop unit. [CONFIRM: current dimensions for four-station and dual-screen configurations before publishing specific figures; do not use unresolved candidate numbers.] For any multi-station install, request a configuration-specific drawing from TendedBar rather than relying on general dimensions.
TendedBar space-planning information to collect
- Available counter or floor space, measured against your specific configuration’s footprint
- Overhead clearance and any existing cabinetry or shelving near the install location
- Planned storage location for BIB, bulk, and CO2 supplies
- Service and cleaning clearance needs for your configuration
- Ice, cup, lid, and garnish staging space
- Guest or staff queue flow around the install location
Before you finalize millwork or utilities
Final product drawings, manufacturer instructions, and local codes control over any general figures in this article. Confirm current dimensions, clearances, and utility requirements directly with TendedBar before finalizing millwork, cabinetry, or utility rough-in for your specific configuration.
Frequently Asked Questions
How wide is a commercial countertop beverage dispenser?
TendedBar’s countertop configuration measures roughly 30 in W x 25.5 in D. This is the cabinet footprint; plan for additional space around it for ingredients, service access, and handoff.
How much space is needed below the counter?
That depends on your configuration and how you plan to store BIB, bulk, and CO2 supplies. Some setups use a cabinet base below the counter; others use adjacent storage. Confirm the right approach for your install with TendedBar.
Do beverage systems need rear or side service clearance?
Yes, technicians need enough clearance to service the unit without a full teardown of the surrounding station. Confirm the specific clearance your configuration requires during site planning.
Where are BIB ingredients stored?
Typically near the unit, either in a cabinet base or an adjacent storage area, depending on the installation. This space should be part of your layout plan from the start.
Does a beverage dispenser require a floor drain?
That depends on the specific configuration. Confirm drainage requirements for your setup before finalizing the installation site.
Should millwork be built before the final equipment drawing?
No. Confirm current dimensions and clearances with TendedBar and get a configuration-specific drawing before finalizing millwork, especially for larger multi-station configurations where general figures may not apply.